
Listing Courtesy of: HOUSTON / Listed By: Karla Arjona, Coldwell Banker Realty
1910 Wildwood Lane Richmond, TX 77406
Active (62 Days)
$465,000 (USD)
OPEN HOUSE TIMES
-
OPENSun, Sep 271:00 pm - 3:00 pm
Description
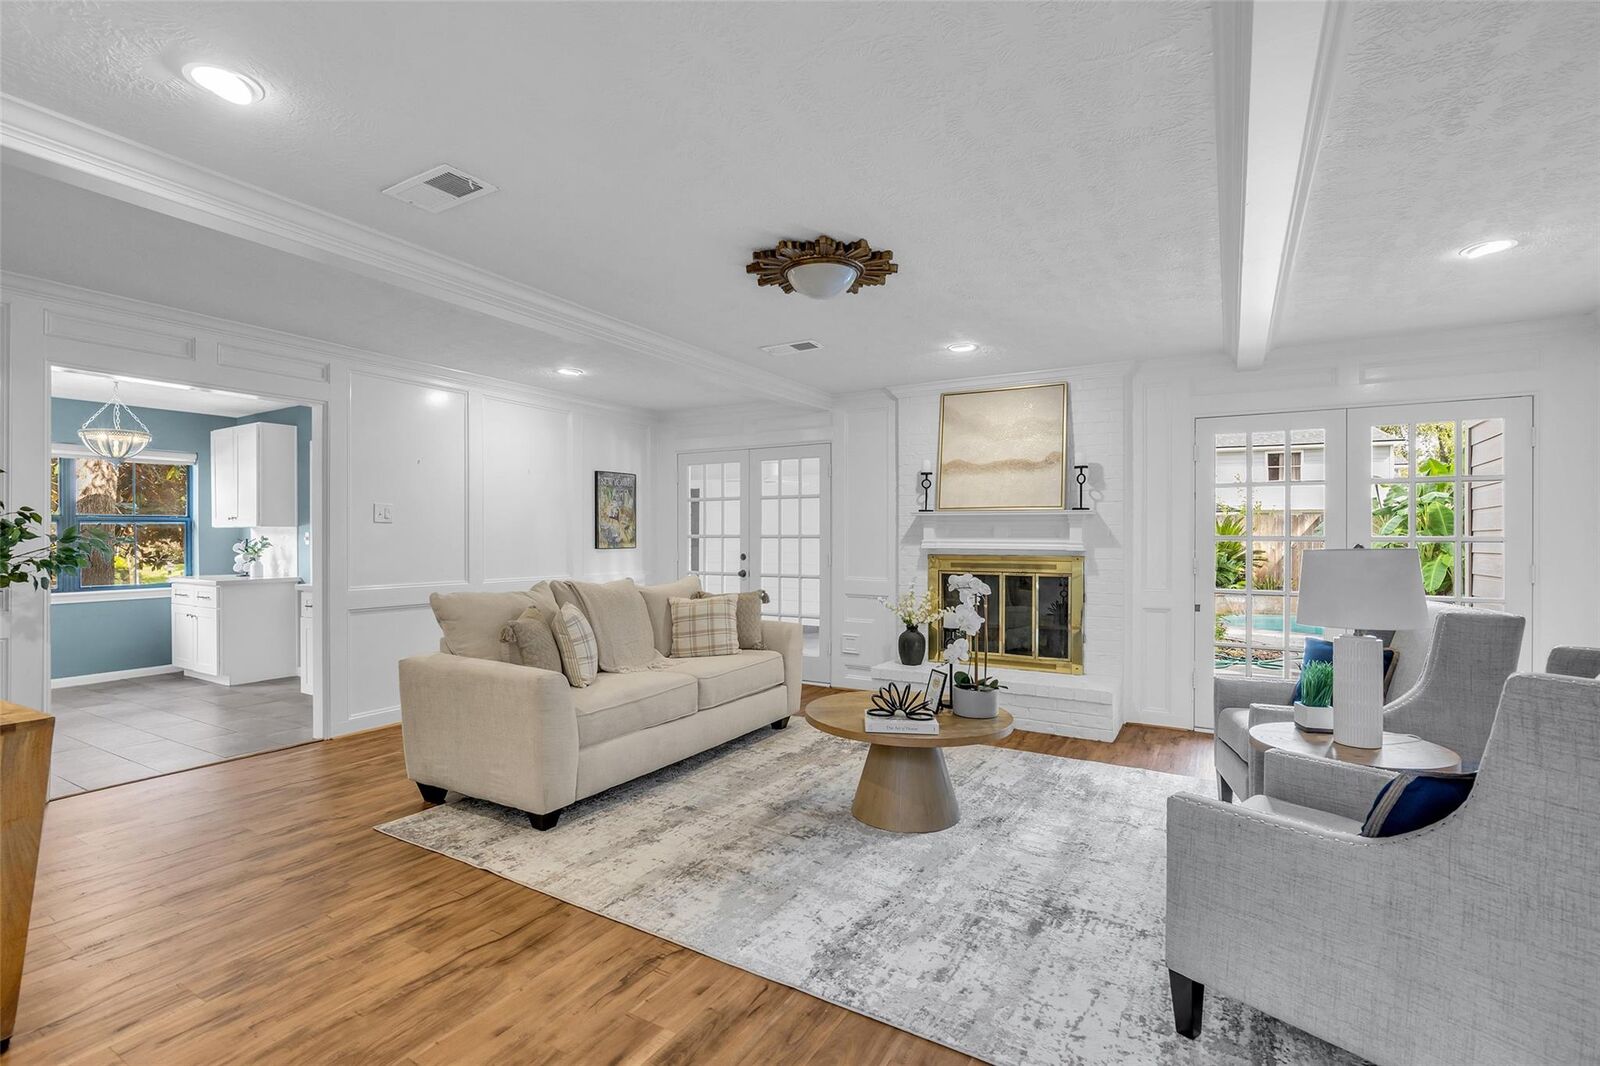
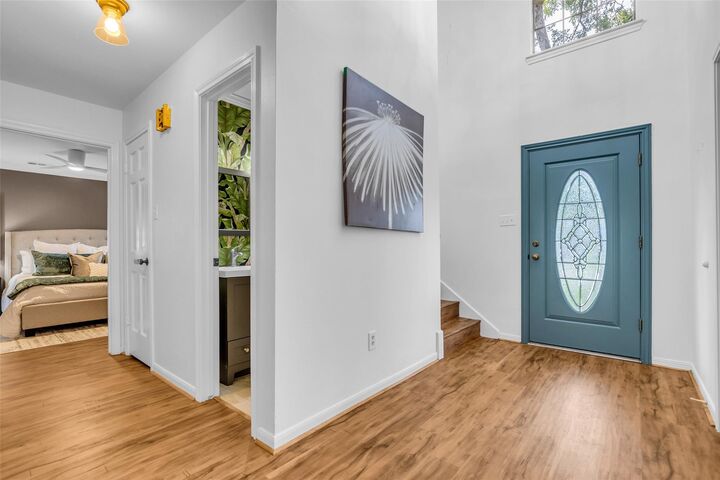
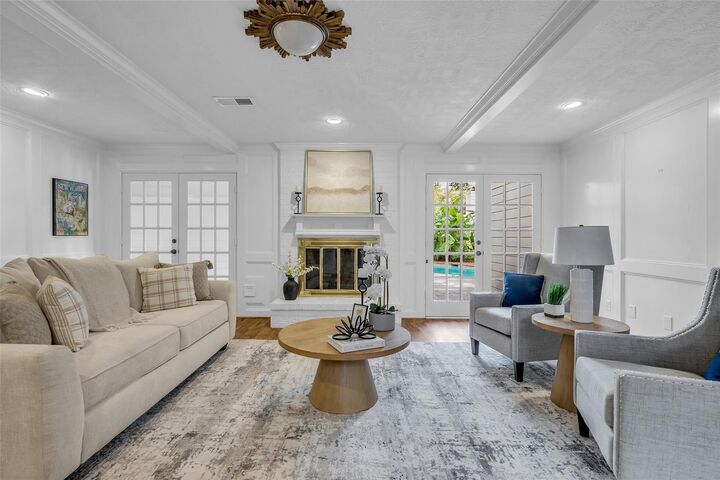
Situated on a prime corner lot, this home captivates with classic Monterey Colonial architecture, channeling the historic charm of a New Orleans double gallery porch. The striking facade opens to a sophisticated interior with designer wallpaper, crisp white paneling, and durable laminate/tile floors. The main level balances formal and casual spaces, featuring a formal dining room, a sunroom with skylights, a kitchen with sleek black appliances, and a dedicated laundry room. Upstairs, you'll find a flexible game room with a wet bar—perfect for entertaining—alongside 3 bedrooms and 2 upgraded full baths. The bathrooms boast modern fixtures and contemporary vanities, highlighted by a spa-like primary bath with a seamless glass shower. The private backyard is a resort-style retreat showcasing a sparkling pool, elevated spa, and high-end travertine patio designed for effortless indoor-outdoor living.
MLS #:
30237005
30237005
Taxes
$9,814(2025)
$9,814(2025)
Lot Size
9,596 SQFT
9,596 SQFT
Type
Single-Family Home
Single-Family Home
Year Built
1983
1983
Style
Other
Other
School District
19 - Fort Bend
19 - Fort Bend
County
Fort Bend County
Fort Bend County
Community
Pecan Grove Plantation Sec 2
Pecan Grove Plantation Sec 2
Listed By
Karla Arjona, Coldwell Banker Realty
Source
HOUSTON
Last checked Sep 23 2026 at 2:03 AM GMT+0000
HOUSTON
Last checked Sep 23 2026 at 2:03 AM GMT+0000
Bathroom Details
- Full Bathrooms: 3
- Half Bathroom: 1
Interior Features
- Prewired for Alarm System
- Crown Molding
- Dishwasher
- Microwave
- Electric Oven
- Disposal
- Laundry: Washer Hookup
- Laundry: Gas Dryer Hookup
- Laundry: Electric Dryer Hookup
- Primary Bed - 1st Floor
- Walk-In Closet(s)
- Gas Range
Subdivision
- Pecan Grove Plantation Sec 2
Lot Information
- 0 Up to 1/4 Acre
- Subdivided
- Corner Lot
Property Features
- Fireplace: 1
- Foundation: Slab
Heating and Cooling
- Natural Gas
- Electric
- Ceiling Fan(s)
Pool Information
- Gunite
- In Ground
- Pool With Hot Tub Attached
Homeowners Association Information
- Dues: $275/Annually
Flooring
- Tile
- Vinyl Plank
Exterior Features
- Roof: Composition
Utility Information
- Energy: Attic Vents
School Information
- Elementary School: Pecan Grove Elementary School
- Middle School: Bowie Middle School (Fort Bend)
- High School: Travis High School (Fort Bend)
Garage
- Garage
Parking
- Total: 2
- Detached
Stories
- 2
Living Area
- 3,012 sqft
Listing Price History
Date
Event
Price
% Change
$ (+/-)
Sep 16, 2026
Price Changed
$465,000
-2%
-$8,473
Aug 13, 2026
Price Changed
$473,473
-3%
-$13,527
Jul 22, 2026
Listed
$487,000
-
-
Location
Disclaimer: Copyright 2026 Houston Association of Realtors. All rights reserved. This information is deemed reliable, but not guaranteed. The information being provided is for consumers’ personal, non-commercial use and may not be used for any purpose other than to identify prospective properties consumers may be interested in purchasing. Data last updated 9/22/26 19:03
