
Listing Courtesy of: HOUSTON / Listed By: Sarah Herbek, Coldwell Banker Realty
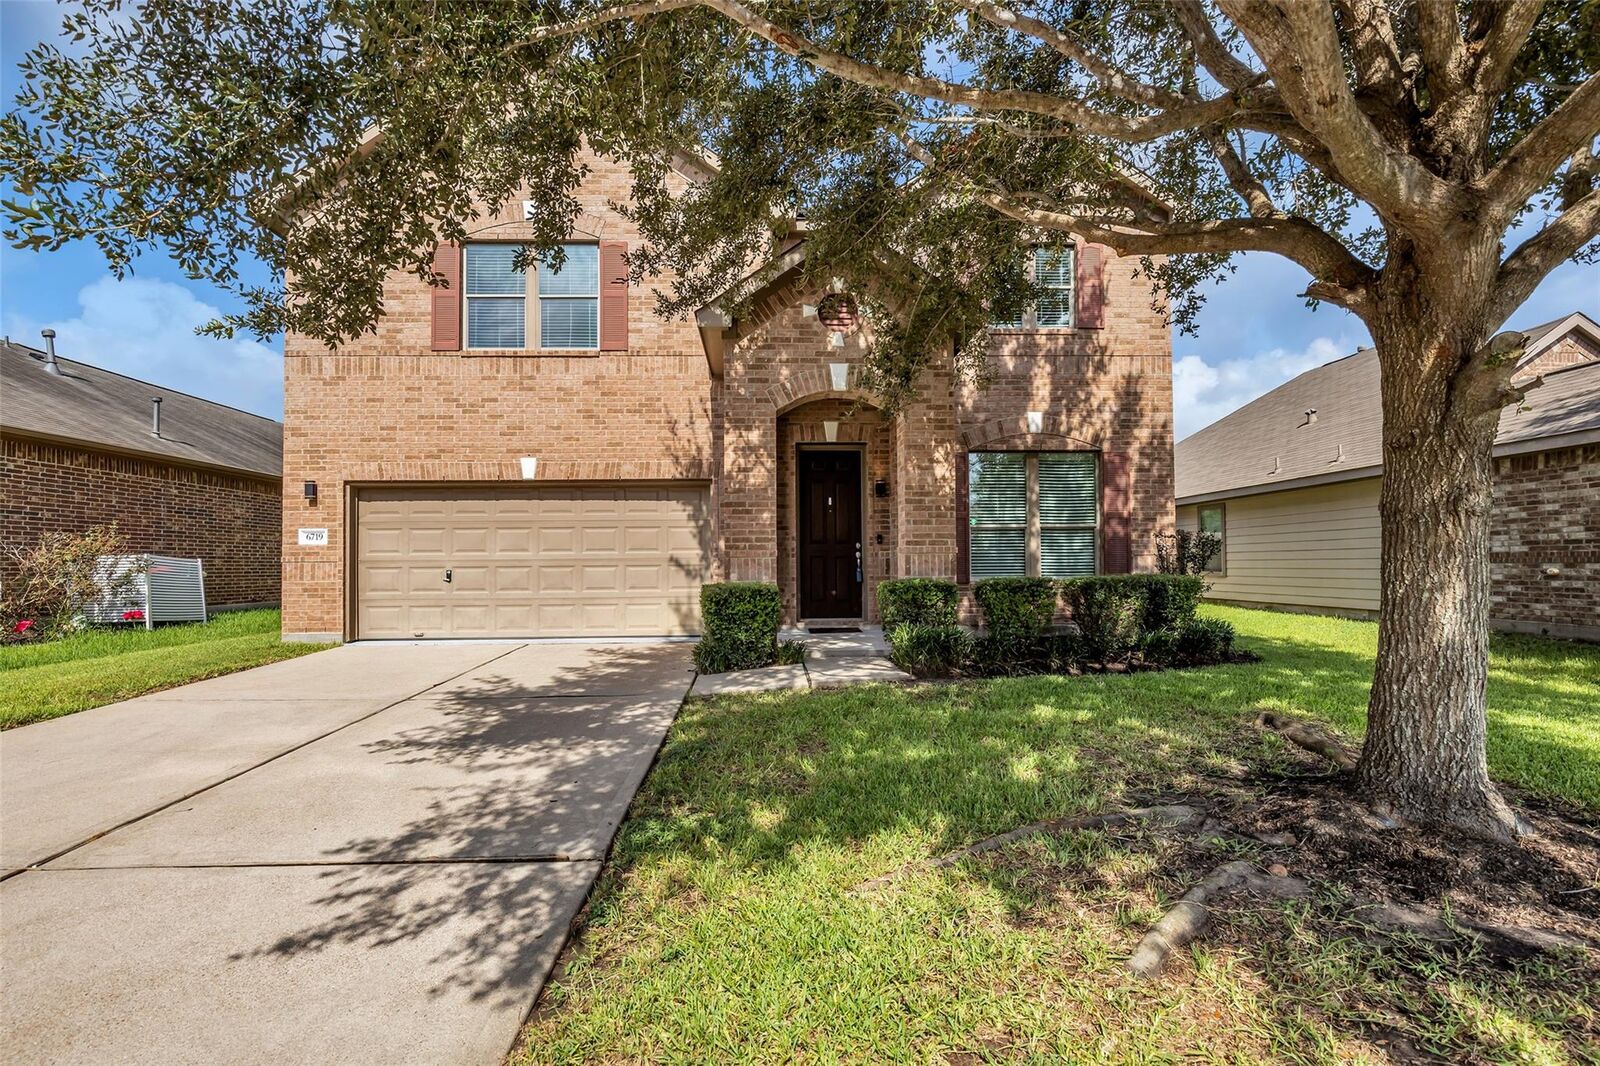
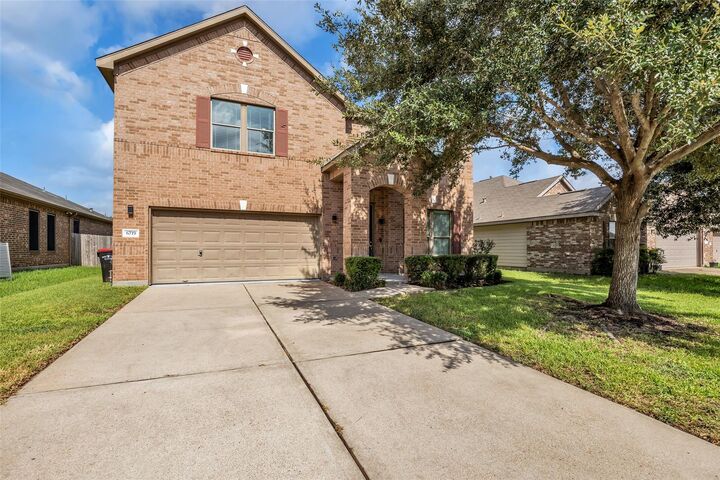
6719 Path Way Court Katy, TX 77449
Active (58 Days)
$324,900 (USD)
OPEN HOUSE TIMES
-
OPENSat, Aug 11:00 pm - 3:00 pm
-
OPENSun, Aug 210:00 am - 12 noon
Description
MLS #:
40169493
40169493
Taxes
$8,277(2025)
$8,277(2025)
Lot Size
6,739 SQFT
6,739 SQFT
Type
Single-Family Home
Single-Family Home
Year Built
2013
2013
Style
Traditional
Traditional
School District
13 - Cypress-Fairbanks
13 - Cypress-Fairbanks
County
Harris County
Harris County
Community
Barker Village
Barker Village
Listed By
Sarah Herbek, Coldwell Banker Realty
Source
HOUSTON
Last checked Aug 1 2026 at 12:43 AM GMT+0000
HOUSTON
Last checked Aug 1 2026 at 12:43 AM GMT+0000
Bathroom Details
- Full Bathrooms: 2
- Half Bathroom: 1
Interior Features
- Dishwasher
- Microwave
- Disposal
- En-Suite Bath
- Walk-In Closet(s)
- Gas Cooktop
- All Bedrooms Up
- Gas Oven
Kitchen
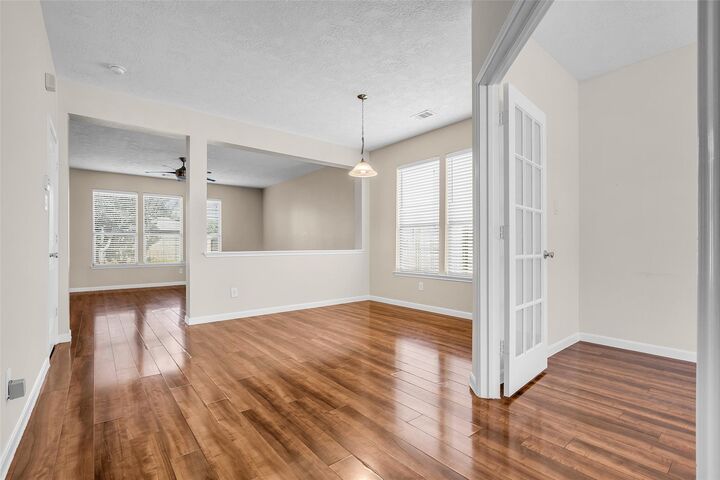
- Kitchen Open to Family Room
- Pantry
- Breakfast Bar
Subdivision
- Barker Village
Lot Information
- 0 Up to 1/4 Acre
- Subdivided
Property Features
- Foundation: Slab
Heating and Cooling
- Natural Gas
- Electric
Homeowners Association Information
- Dues: $650/Annually
Flooring
- Carpet
- Tile
- Wood
Exterior Features
- Roof: Composition
School Information
- Elementary School: McFee Elementary School
- Middle School: Kahla Middle School
- High School: Cypress Springs High School
Garage
- Attached Garage
Parking
- Total: 2
- Attached
Stories
- 2
Living Area
- 2,810 sqft
Location
Disclaimer: Copyright 2026 Houston Association of Realtors. All rights reserved. This information is deemed reliable, but not guaranteed. The information being provided is for consumers’ personal, non-commercial use and may not be used for any purpose other than to identify prospective properties consumers may be interested in purchasing. Data last updated 7/31/26 17:43

The thoughtful layout flows easily between living spaces, making it ideal for both everyday life and entertaining. Upstairs, the primary suite offers a private retreat, while three additional bedrooms provide flexibility for family or guests. The attached two-car garage adds convenience and extra storage.
Set on a low-maintenance lot in a friendly, walkable neighborhood known for its mature trees, sidewalks, and community amenities including parks and walking trails, Barker Village offers easy access to Highway 290, the Grand Parkway, and I-10 — convenient to shopping, dining, and downtown Houston.