
Listing Courtesy of: HOUSTON / Listed By: Ghislaine Thomsen, Coldwell Banker Realty; Stephanie Thomsen, Memorial
23 E Shady Lane A Houston, TX 77063
Active (5 Days)
$1,575,000 (USD)
OPEN HOUSE TIMES
-
OPENSat, Sep 261:00 pm - 3:00 pm
Description
MLS #:
16113282
16113282
Taxes
$28,669(2026)
$28,669(2026)
Lot Size
0.5 acres
0.5 acres
Type
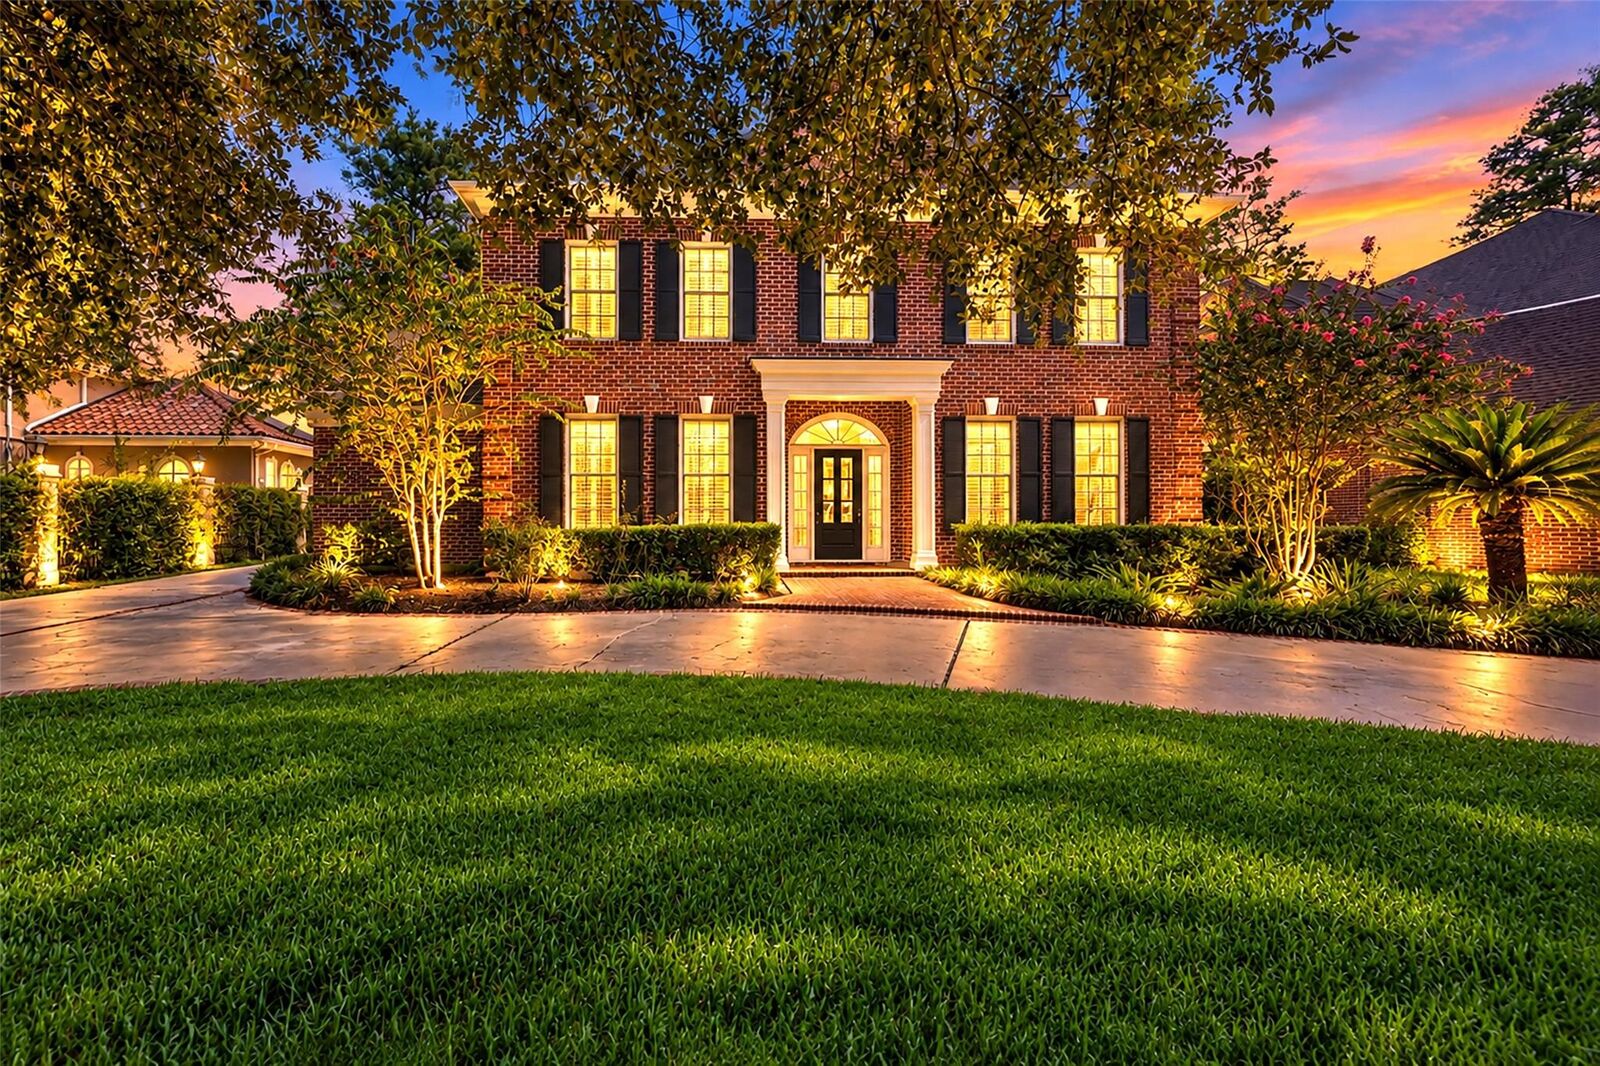
Single-Family Home
Single-Family Home
Year Built
1993
1993
Style
Georgian
Georgian
School District
27 - Houston
27 - Houston
County
Harris County
Harris County
Community
Piney Point Estates
Piney Point Estates
Listed By
Ghislaine Thomsen, Coldwell Banker Realty
Stephanie Thomsen, Coldwell Banker Realty
Stephanie Thomsen, Coldwell Banker Realty
Source
HOUSTON
Last checked Sep 23 2026 at 12:01 AM GMT+0000
HOUSTON
Last checked Sep 23 2026 at 12:01 AM GMT+0000
Bathroom Details
- Full Bathrooms: 4
- Half Bathroom: 1
Interior Features
- Refrigerator Included
- 2 Staircases
- Formal Entry/Foyer
- Crown Molding
- Dishwasher
- Microwave
- Electric Oven
- Disposal
- Laundry: Washer Hookup
- Laundry: Electric Dryer Hookup
- Primary Bed - 1st Floor
- High Ceilings
- Walk-In Closet(s)
- Windows: Window Coverings
- Gas Cooktop
- Wine Refrigerator
Kitchen
- Island W/ Cooktop
- Pantry
- Pots/Pans Drawers
- Walk-In Pantry
- Breakfast Bar
Subdivision
- Piney Point Estates
Lot Information
- Subdivided
- 1/2 Up to 1 Acre
- Back Yard
- Wooded
Property Features
- Fireplace: 2
- Fireplace: Gas
- Fireplace: Gas Log
- Foundation: Slab
Heating and Cooling
- Natural Gas
- Zoned
- Electric
- Ceiling Fan(s)
Pool Information
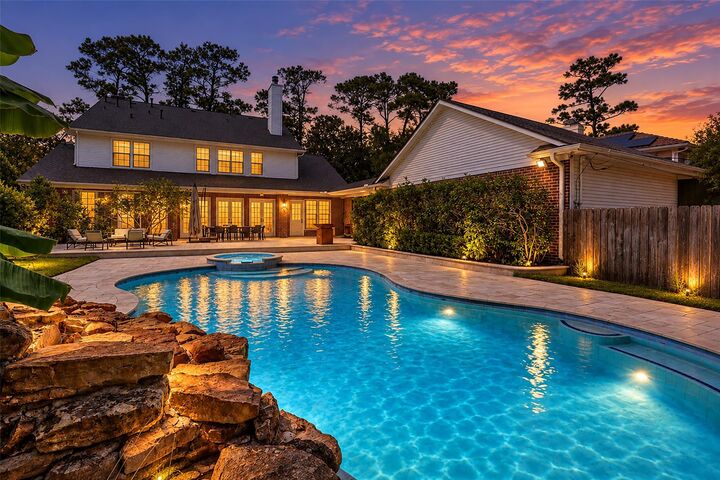
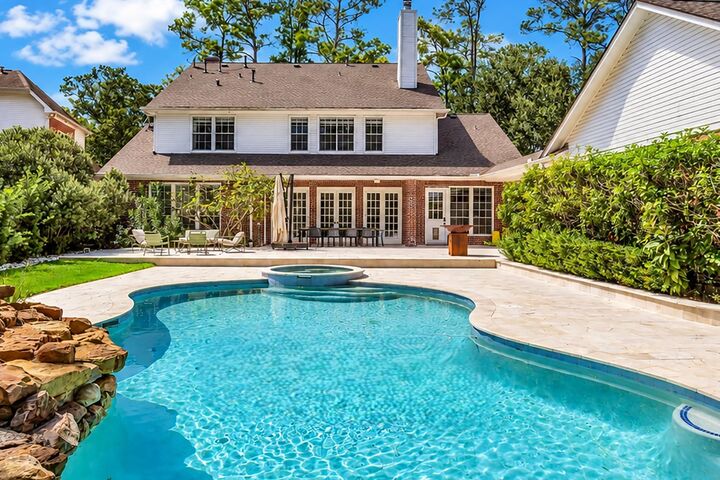
- Gunite
- In Ground
- Salt Water
- Pool With Hot Tub Attached
Homeowners Association Information
- Dues: $850/Annually
Flooring
- Carpet
- Tile
- Wood
Exterior Features
- Roof: Composition
Utility Information
- Sewer: Public Sewer
- Energy: Thermostat, Hvac
School Information
- Elementary School: Emerson Elementary School (Houston)
- Middle School: Revere Middle School
- High School: Wisdom High School
Garage
- Garage
Parking
- Additional Parking
- Total: 2
- Garage Door Opener
- Detached
- Circular Driveway
Stories
- 3
Living Area
- 4,904 sqft
Location
Disclaimer: Copyright 2026 Houston Association of Realtors. All rights reserved. This information is deemed reliable, but not guaranteed. The information being provided is for consumers’ personal, non-commercial use and may not be used for any purpose other than to identify prospective properties consumers may be interested in purchasing. Data last updated 9/22/26 17:01

Ideally located near premier shopping, dining, and private schools, this serene retreat offers exceptional privacy and convenience in one of Piney Point Estates’ most desirable settings.