
Listing Courtesy of: Austin Board of Realtors / Listed By: Stephanie Thomsen, Coldwell Banker Realty - Contact: (512) 343-7500
3319 Dalton Street Austin, TX 78745
Active (2 Days)
$3,200 (USD)
Description
MLS #:
5044937
5044937
Lot Size
6,634 SQFT
6,634 SQFT
Type
Rental
Rental
Year Built
2012
2012
Views
Neighborhood
Neighborhood
School District
Austin Isd
Austin Isd
County
Travis County
Travis County
Community
Kincheon Sec 01
Kincheon Sec 01
Listed By
Stephanie Thomsen, Coldwell Banker Realty, Contact: (512) 343-7500
Source
Austin Board of Realtors
Last checked Jul 12 2026 at 10:20 AM GMT+0000
Austin Board of Realtors
Last checked Jul 12 2026 at 10:20 AM GMT+0000
Bathroom Details
- Full Bathrooms: 3
- Half Bathroom: 1
Interior Features
- High Speed Internet
- Double Vanity
- Dishwasher
- Disposal
- Microwave
- Pantry
- Windows: Screens
- Windows: Blinds
- Recessed Lighting
- Walk-In Closet(s)
- Electric Cooktop
- Ceiling Fan(s)
- Laundry: Washer Hookup
- Laundry: Electric Dryer Hookup
- Electric Oven
- Main Level Primary
- Soaking Tub
- High Ceilings
- Kitchen Island
- Tray Ceiling(s)
- Granite Counters
- Central Vacuum
- Laundry: Main Level
- Laundry: Inside
Subdivision
- Kincheon Sec 01
Lot Information
- Garden
- Back Yard
- Front Yard
- Sprinklers Automatic
Property Features
- Fireplace: 0
- Foundation: Slab
Heating and Cooling
- Central
- Central Air
- Ceiling Fan(s)
Flooring
- Carpet
- Wood
- Tile
Exterior Features
- Roof: Composition
Utility Information
- Utilities: Phone Available, Natural Gas Not Available, Electricity Available, Cable Available, Electricity Connected, Water Connected, Water Source: Public, Fiber Optic Available, Water Available
- Sewer: Public Sewer
- Energy: Appliances, Windows, Thermostat, Insulation
School Information
- Elementary School: Boone
- Middle School: Covington
- High School: Crockett
Parking
- Garage
- Driveway
Stories
- 2
Living Area
- 2,312 sqft
Additional Information: Memorial | (512) 343-7500
Location
Disclaimer: Copyright 2026 Austin Association of Realtors. All rights reserved. This information is deemed reliable, but not guaranteed. The information being provided is for consumers’ personal, non-commercial use and may not be used for any purpose other than to identify prospective properties consumers may be interested in purchasing. Data last updated 7/12/26 03:20

The primary suite includes a custom walk in closet, dual vanities, soaking tub, and separate shower. Upstairs, a game room with balcony access provides a great second living space, nicely separated from the main level and ideal for a media room, playroom, or home office.
Additional features include prewiring for security, great storage throughout, well sized secondary bedrooms, and a well-insulated attic that contributes to year-round comfort and efficiency. The laundry room includes a mudroom style drop zone for everyday organization.
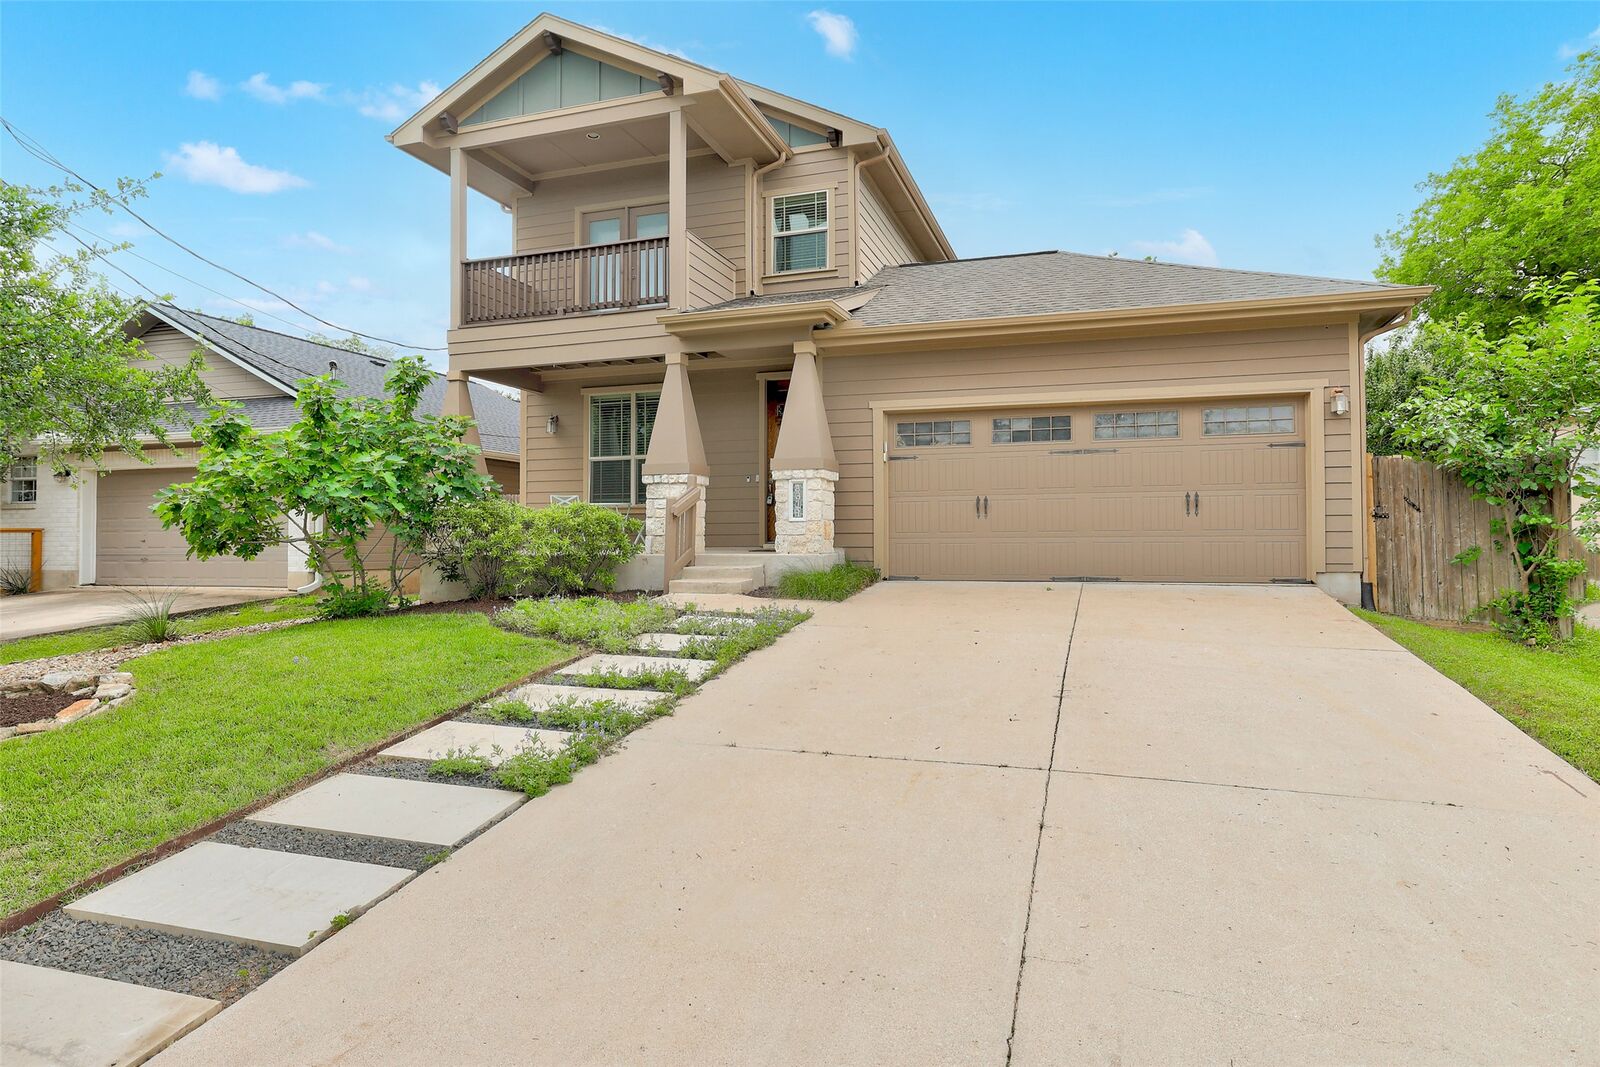
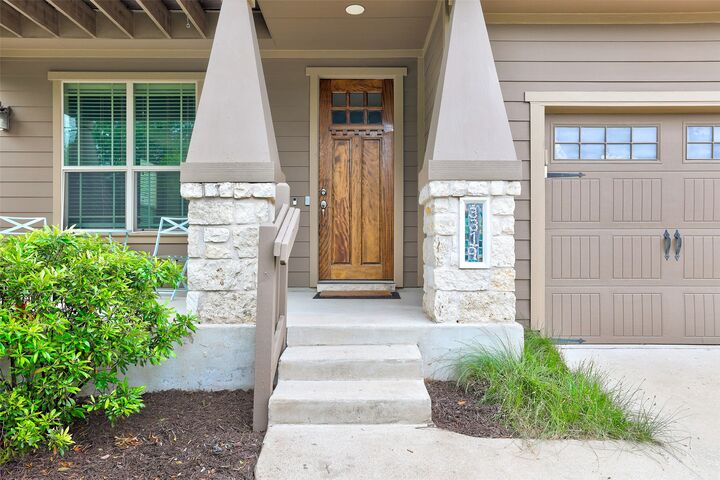
The backyard is designed to be enjoyed with a screened in porch, Trex deck, and spa, plus an organic garden with sprinkler system. Fruit bearing fig, mulberry, and Mexican plum trees create a unique outdoor setting, while Texas Bluebonnets return each year in the front. A private dog run and direct garage access add to the functionality.
Ideally located within walking distance to a nature preserve, park, and dog park, with easy access to major freeways, shopping, dining, and major employers. This home offers a comfortable, efficient, and easy to live in lifestyle in a highly convenient South Austin location.